Interiors
Buildings are experienced from the inside.
Every interiors project begins by understanding how a place should be experienced: how people move through it, how it needs to perform and how it should feel.
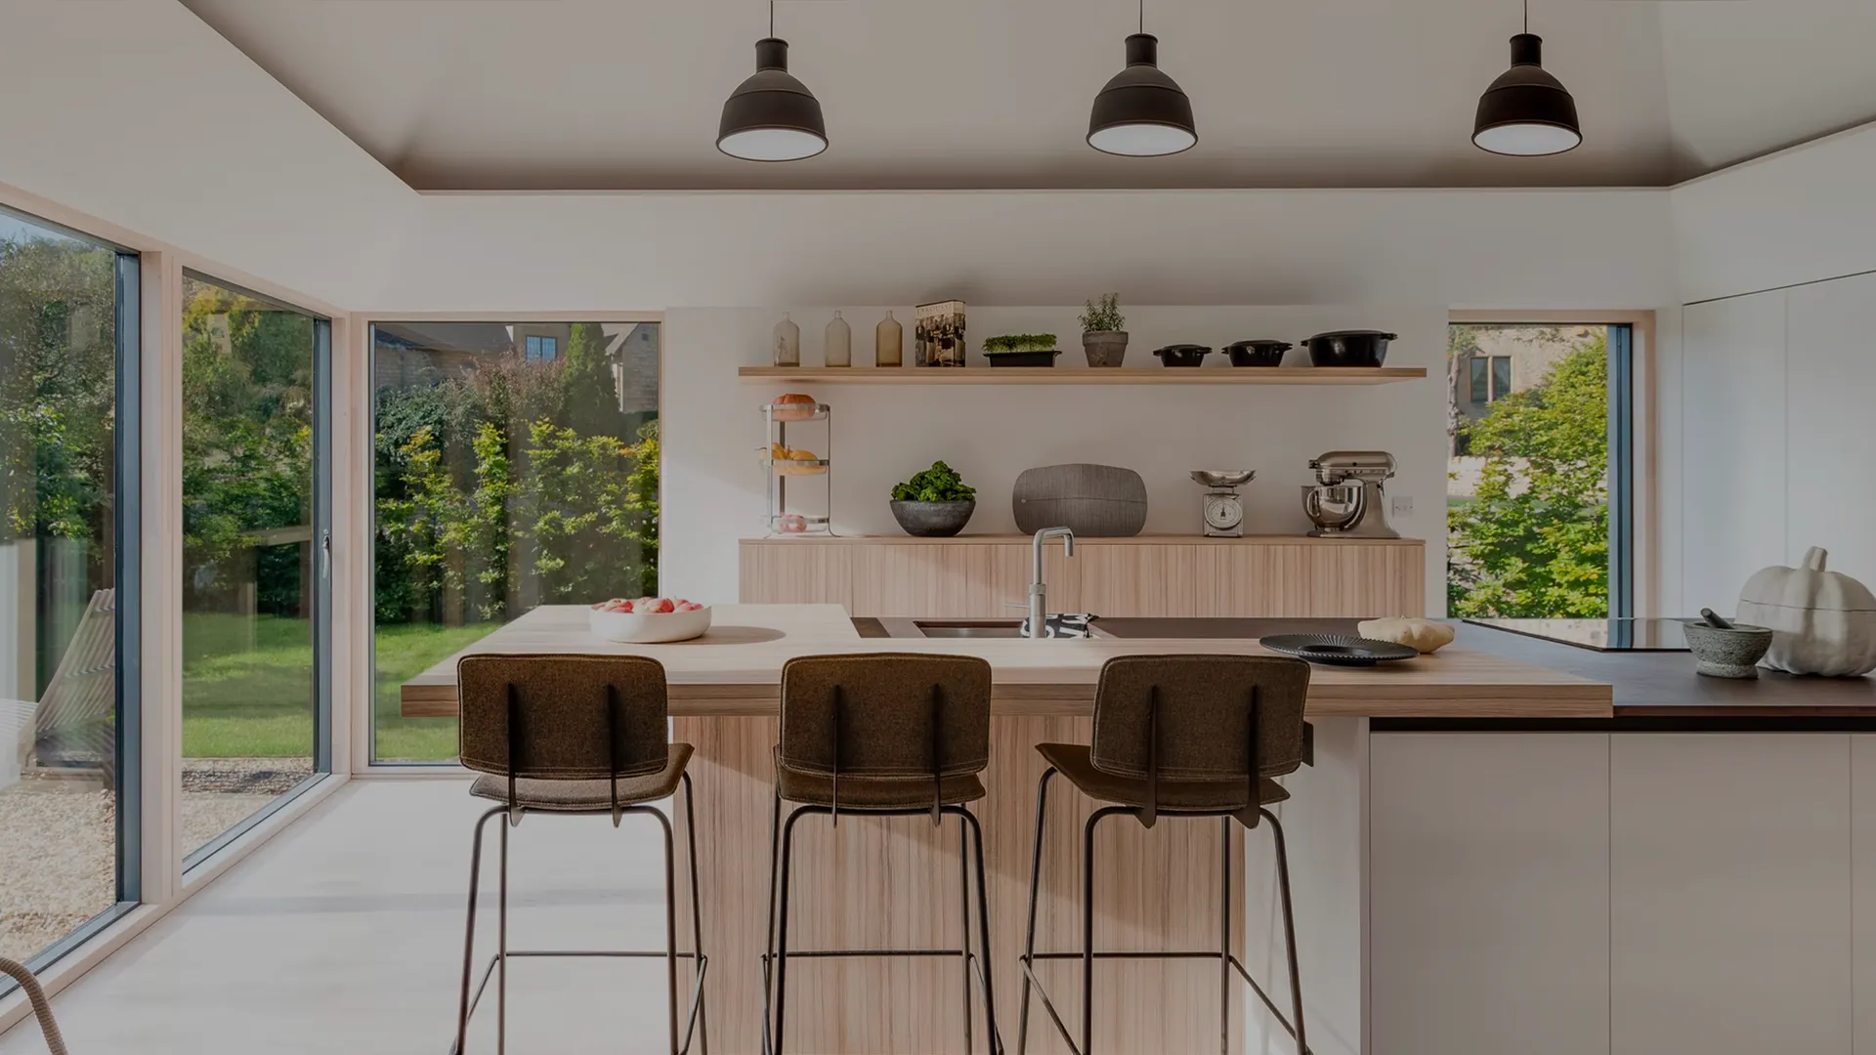
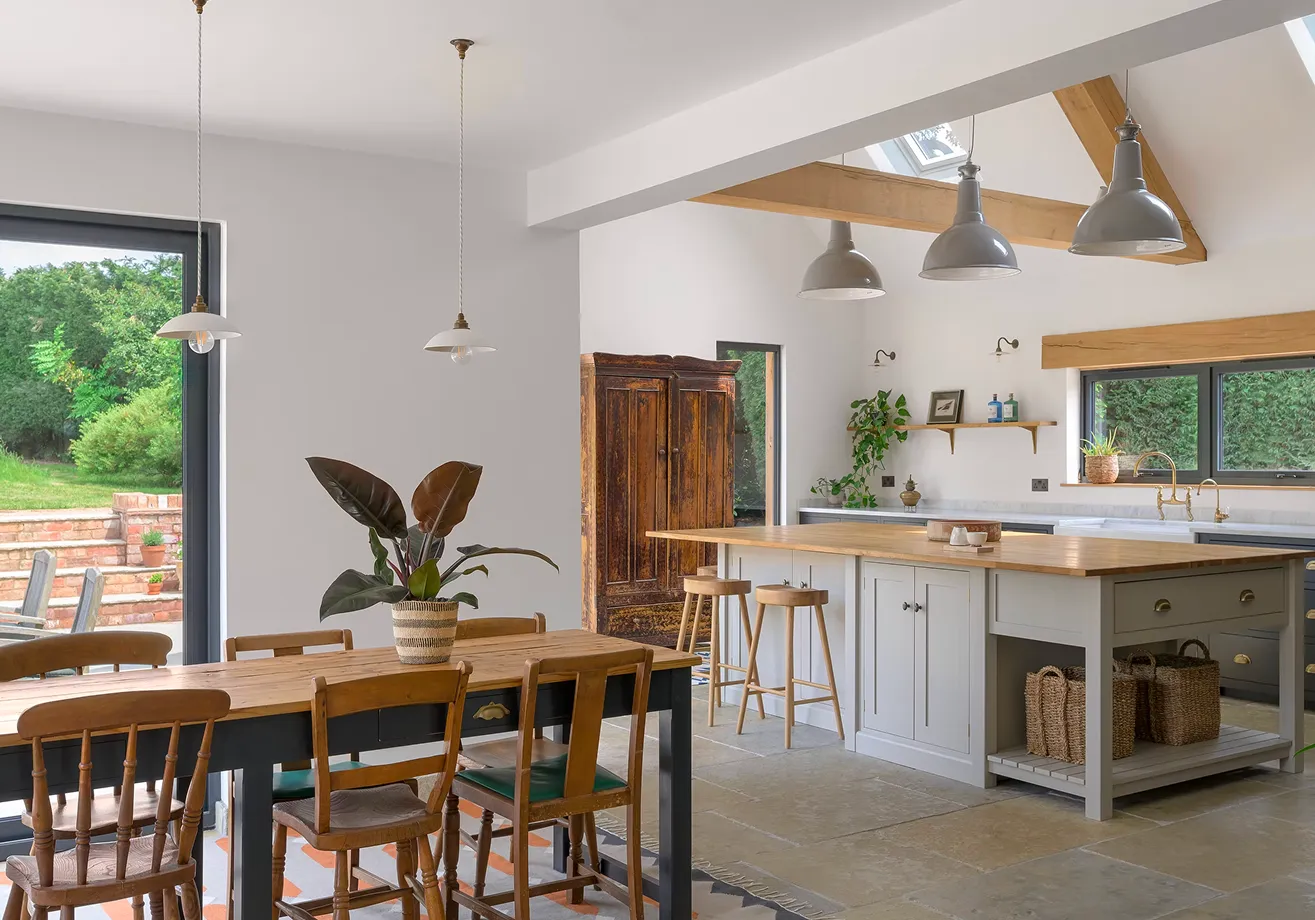
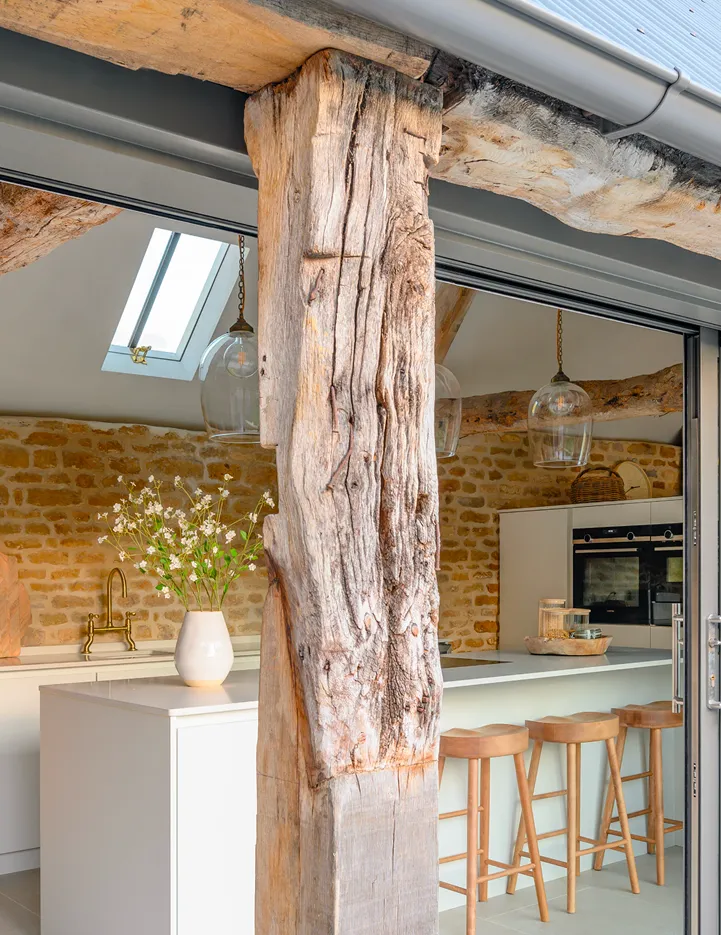
Spatial planning, lighting, joinery, furniture and finishes are developed together, creating interiors connected to their architecture and shaped around the people who use them.
Our interiors work spans homes, colleges, museums, hotels, restaurants and wellness environments. We bring the same attention to the building and its use to an interiors commission as to a project combining architecture and interiors.
“We had a difficult brief for Design Storey, converting a Grade II listed building into a gym. We felt Design Storey really understood our requirements and came up with creative solutions to address our needs, and changed our approach to the development of the gym to create a better, more usable space — one that enhanced the visual design.”
Parantha Narendran, LUXE Fitness
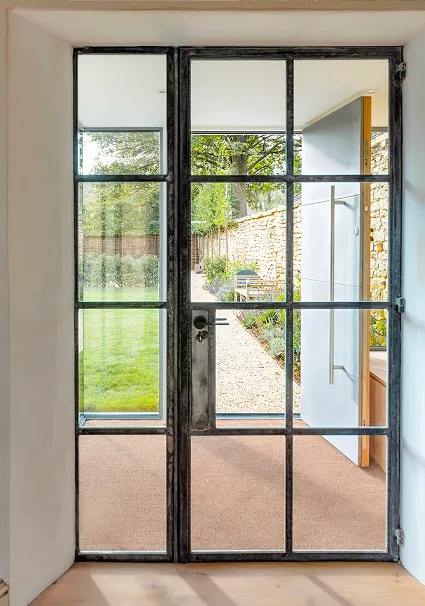
We bring a holistic approach to our
architecture and heritage projects.
Where we work
— Homes: The Garden Cottage, Worcester College; private homes
— Colleges & Culture: Worcester College; Court Barn Museum, Guild of Handicraft Trust
— Hospitality & Wellness: The Standard, Oxford; LUXE Fitness; Kotva, Prague
We bring a holistic approach to our
architecture and heritage projects.
Your story begins here
Tell us about your project and we
will guide you through the next steps.