One Studio, One Storey
Significant buildings rarely come with simple briefs.
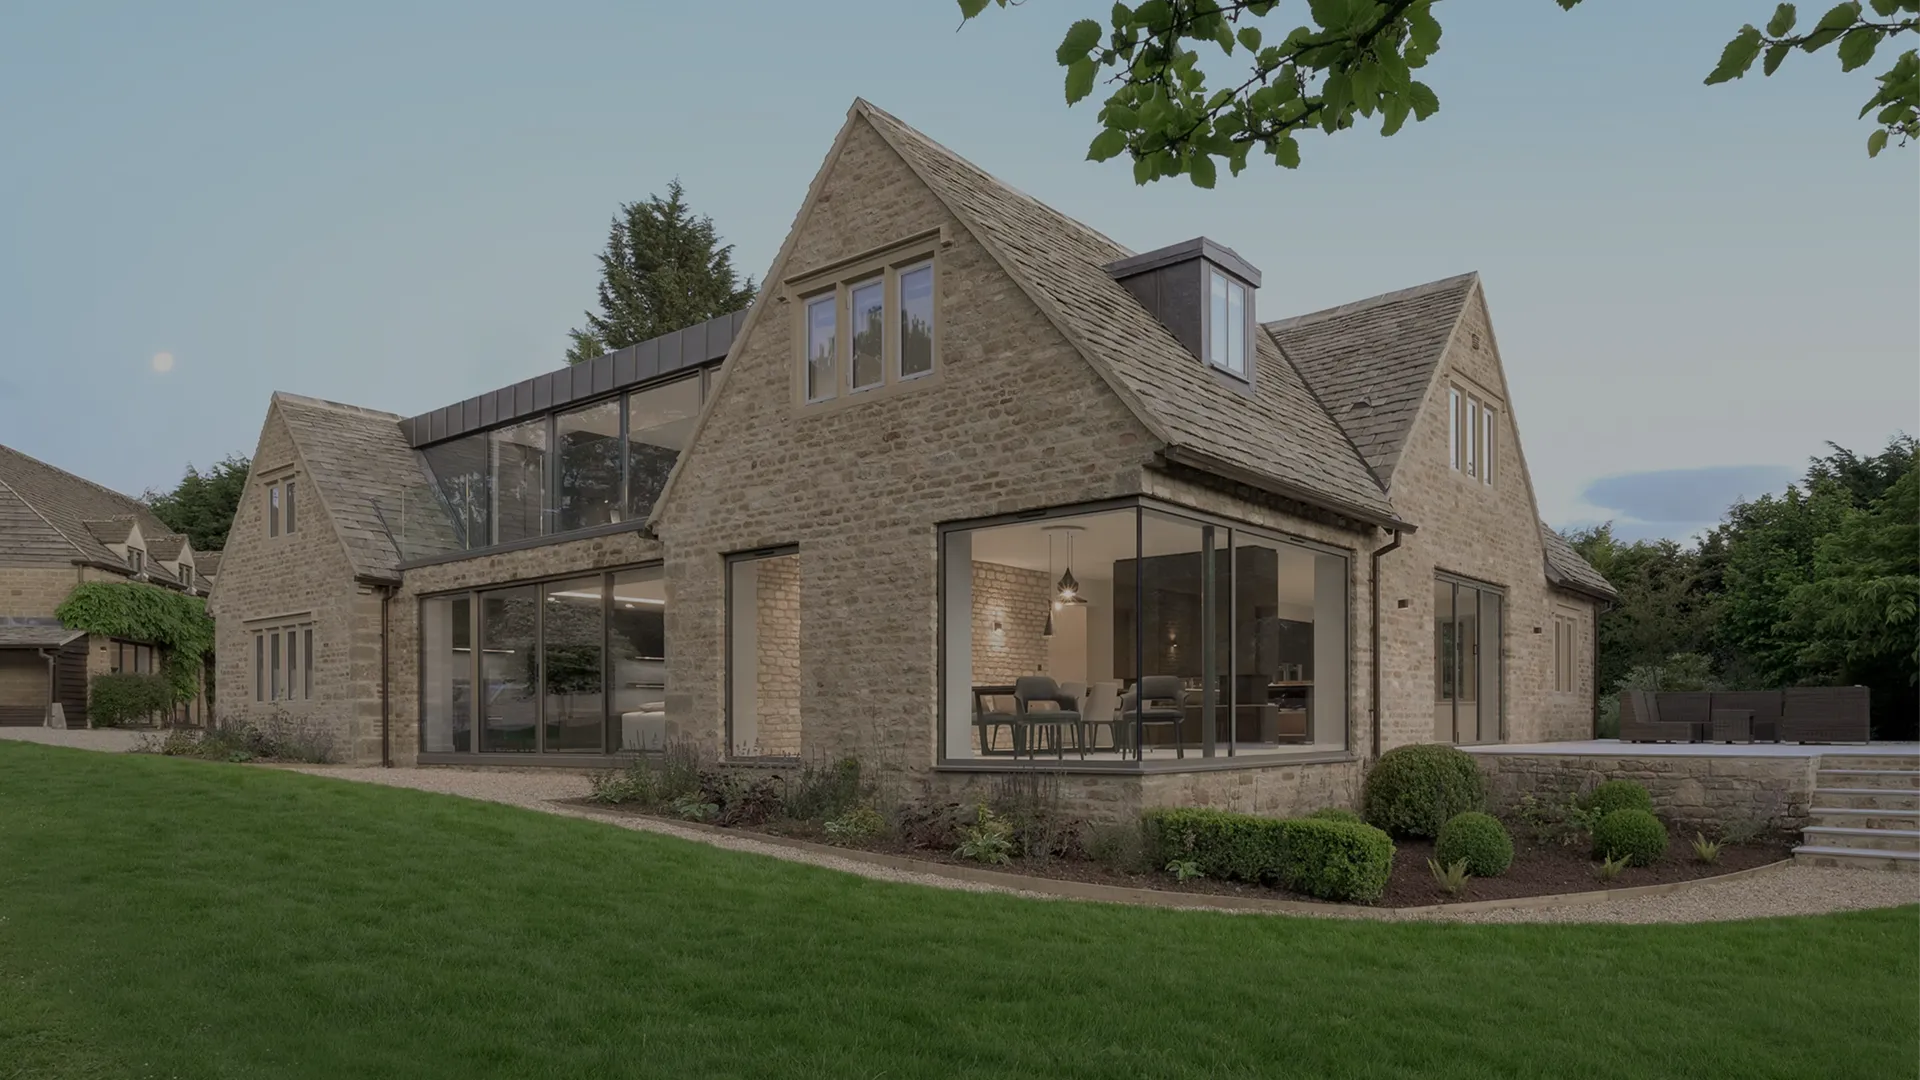
Whether we’re working within a listed country house, an Oxford college, a boutique hotel, a members’ gym or a contemporary home, every project brings together different priorities: heritage and modern use, operational needs and design ambition, multiple stakeholders and long-term stewardship.
Our approach is to consider these diverse factors as a single, unified design challenge rather than a series of separate disciplines.
Architecture, interiors and project delivery are coordinated within the studio, giving clients a clear process and maintaining continuity from the first ideas through to completion.
Integrated Design
Architecture and interiors are developed together from the outset, with landscape considered as part of the wider setting and design response. The result is a place that feels coherent rather than assembled from separate decisions.
Rooted in Context
A deep respect for context shapes every response — from particular expertise in listed buildings, conservation areas and scheduled monuments, to bold, contemporary work in unlisted and new-build settings.
Contemporary Design for Significant Places
We bring a considered, contemporary sensibility to buildings and sites of real character and complexity.
Creative Thinking, Technical Rigour
Design ambition is matched by careful coordination, navigating planning, heritage and technical requirements with clarity.
Director-Led Studio
We take on a limited number of commissions, with every project led personally by the studio founders.
We bring a holistic approach to our
architecture and heritage projects.
We bring a holistic approach to our
architecture and heritage projects.
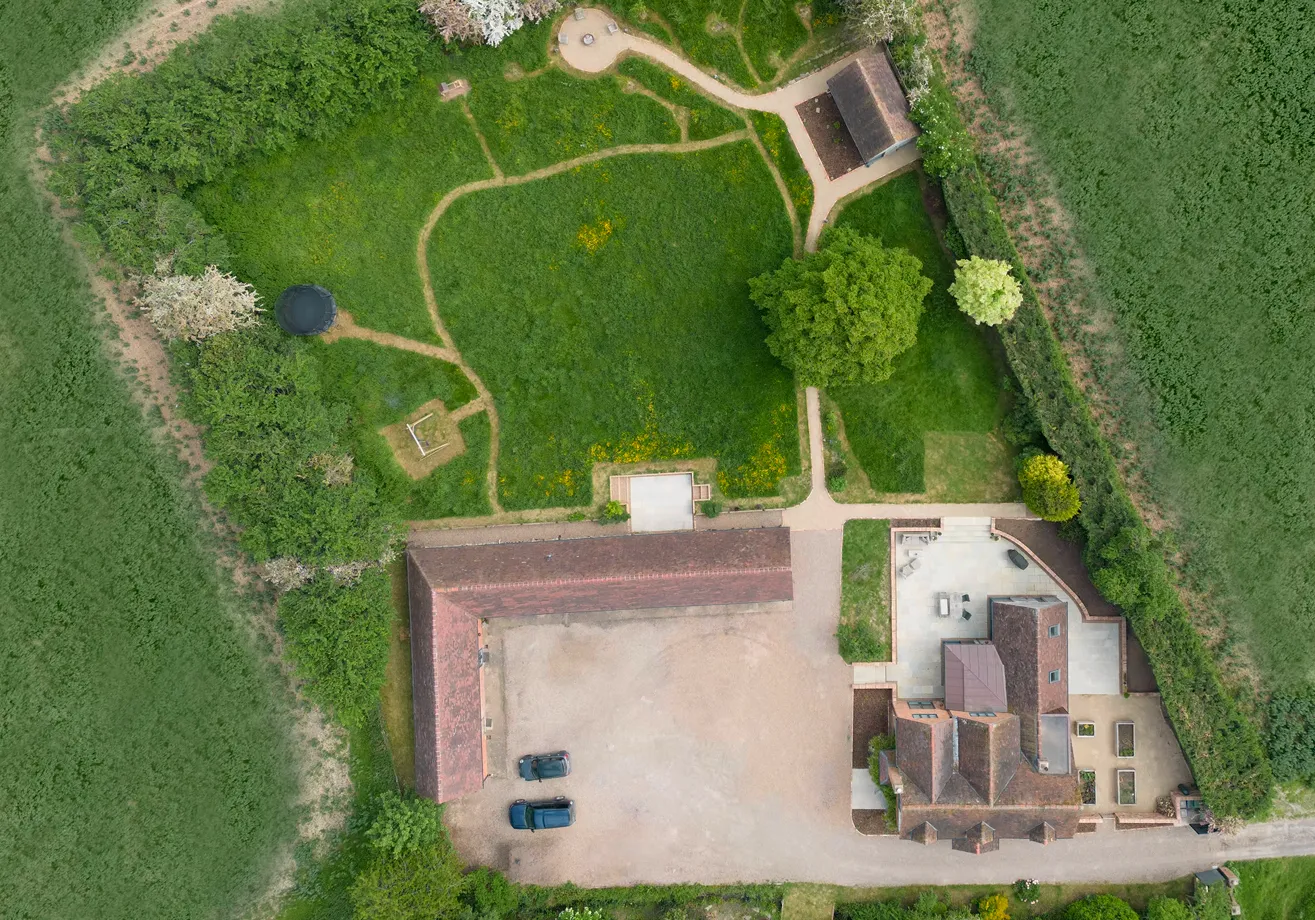
Architecture & Site
Every project begins with understanding its place.
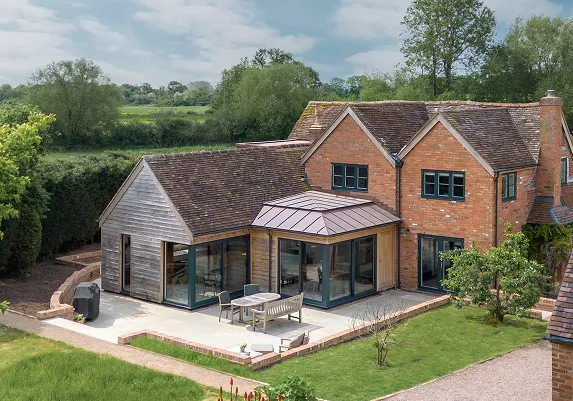
Our work ranges from new buildings to the adaptation of historic structures and complex heritage sites. We design from the inside out and the outside in, responding to landscape, material, history and use.
From feasibility and site strategy through to planning, listed building consent and detailed design, we work with clients, planners and specialist consultants to identify each site’s opportunities and constraints.
Rather than impose a predetermined architectural language, we develop a response from what is already there — creating architecture that is distinctive yet connected to its setting. Where a project involves new building form, we explore massing, roof form and scale in parallel with the interior brief — sometimes aligning with the local vernacular, sometimes deliberately contrasting with it — until the design earns its place.
We bring a holistic approach to our
architecture and heritage projects.
We bring a holistic approach to our
architecture and heritage projects.
Interiors
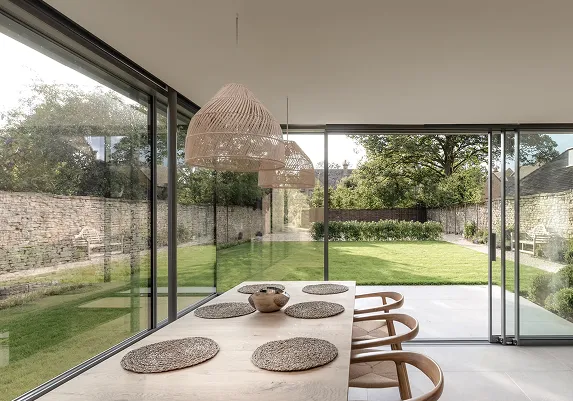
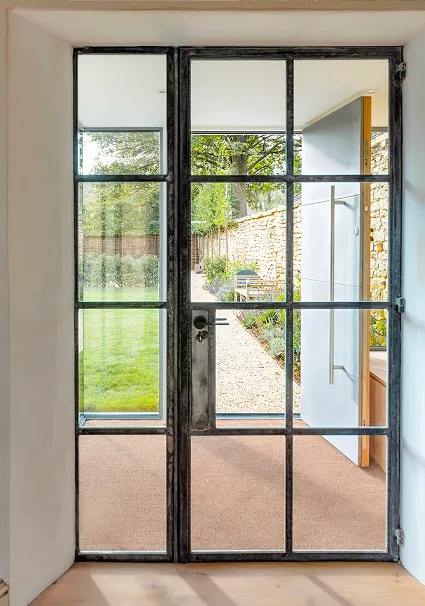
The most successful interiors combine function with atmosphere.
Before considering finishes or furniture, we seek to understand how a building needs to work: how people move through it, how spaces relate and how the experience changes throughout the day.
Because complex projects demand careful coordination, our interiors are fully integrated into the wider design process, alongside the architecture from the earliest stages. Coordinated digital models, specifications and schedules allow spatial planning, materials, lighting, joinery and construction to progress together, reducing risk and improving communication.
The result is not simply a beautiful interior, but one that performs well for the people who use it and the building it belongs to.
We bring a holistic approach to our
architecture and heritage projects.
We bring a holistic approach to our
architecture and heritage projects.
We bring a holistic approach to our
architecture and heritage projects.
Project Delivery
The quality of a project depends as much on its delivery as its design.
Maintaining continuity from concept through to completion allows the original design intent to remain clear as projects evolve. Every commission is led by the studio directors, providing a consistent point of contact throughout planning, technical design, procurement and construction.
We coordinate technical information and work closely with consultants, contractors, craftspeople and specialist suppliers. On heritage projects, discoveries during construction often require informed design decisions. On commercial, college and cultural projects, close coordination also supports programme planning, cost management and efforts to minimise disruption. At Worcester College, design and delivery progressed within a compressed June–October programme, ready for the autumn term.
Where appointed for the construction stage, we review work on site and help resolve questions as they arise, keeping the design intent clear through to completion.
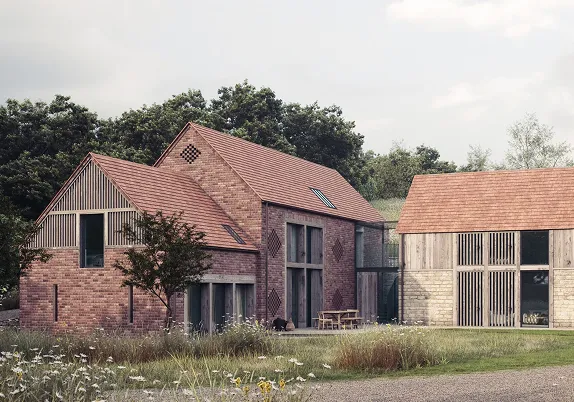
We bring a holistic approach to our
architecture and heritage projects.
We bring a holistic approach to our
architecture and heritage projects.
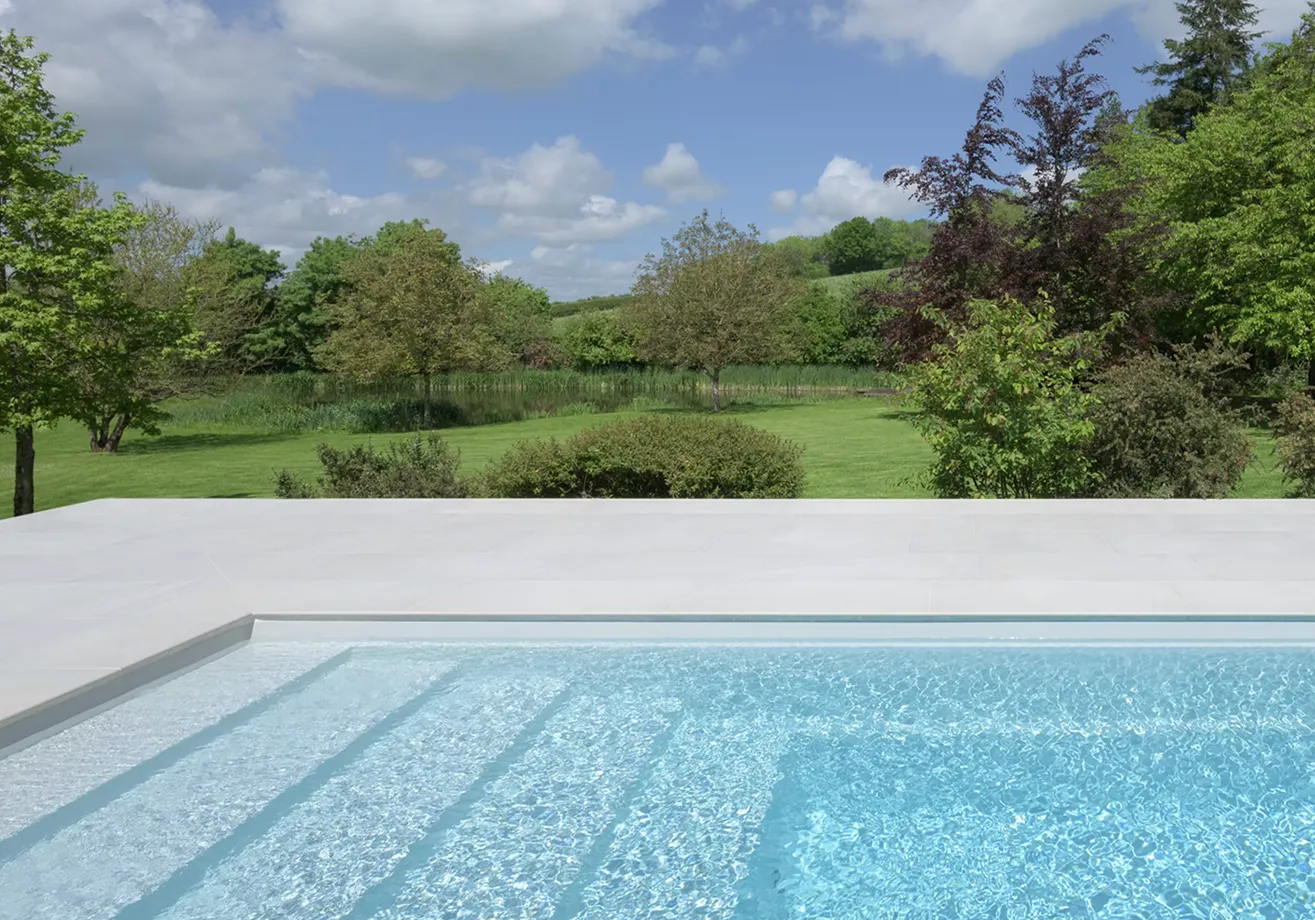
We bring a holistic approach to our
architecture and heritage projects.
Our Process
Because every project demands careful coordination, we have invested in tools that remove the guesswork from the design process, giving our clients absolute clarity and confidence as decisions are made:
1. understanding
We begin by understanding the site, the existing building and your ambitions for the project, establishing the brief, functional requirements, opportunities and key constraints.
2. Concept
We develop the initial architectural response across interiors, landscape and spatial planning, exploring ideas through drawings, models and visualisations.
2. Planning
We prepare and submit the required planning applications and listed building consents. A good submission does more than describe what is proposed; it explains why the project is appropriate to its place. We manage the negotiation with planning and conservation officers through to determination.
3. developed design
The design is refined in detail, including materials, lighting, joinery, construction information and technical coordination, and checked for compliance with Building Regulations.
3. tender
Clear, coordinated information allows contractors to price the same scope of work, giving you a sound basis for comparison. Tendering tests scope, quality and programme as well as cost, and helps establish whether a contractor is right for the project.
4. the build
We work closely with contractors, consultants, project managers and craftspeople throughout the build, reviewing progress on site and ensuring the design is carried through into the finished building. The Furniture, Fixtures & Equipment (FF&E) are specified and the interiors procured if required.
5. handover
As the project nears completion, we oversee the final detailing and handover, ensuring the building is delivered with clarity, care and attention to detail.
These five steps describe our client journey across the RIBA Plan of Work; their numbering is specific to Design Storey. Our fee proposal identifies the relevant RIBA stages and confirms the scope of our appointment, including construction-stage involvement and Contract Administration where applicable.
We bring a holistic approach to our
architecture and heritage projects.
We bring a holistic approach to our
architecture and heritage projects.
We bring a holistic approach to our
architecture and heritage projects.
Our Tools
We use coordinated models, visualisations and shared schedules to test ideas, communicate decisions and identify potential conflicts early.
INTEGRATED 3D MODELLING (BIM)
We develop interiors alongside the architecture in coordinated digital models, helping us identify junctions, services and construction details that need resolution before work begins on site.
ADVANCED VISUALISATION
Digital models help us explore materials, lighting and joinery with you, so decisions can be made with a clearer understanding of the proposed space.
LIVE SPECIFICATION SCHEDULES
Shared online schedules track furniture, fittings and finishes, bringing costs, procurement decisions and approvals together for the project team.
We bring a holistic approach to our
architecture and heritage projects.
We bring a holistic approach to our
architecture and heritage projects.
We bring a holistic approach to our
architecture and heritage projects.
Your story begins here
Tell us about your project and we
will guide you through the next steps.